

Listing Courtesy of:  Doorify MLS / Listed By: Better Homes & Gardens Real Es / Better Homes And Gardens Real Estate Paracle
 Doorify MLS / Listed By: Better Homes & Gardens Real Es / Better Homes And Gardens Real Estate Paracle
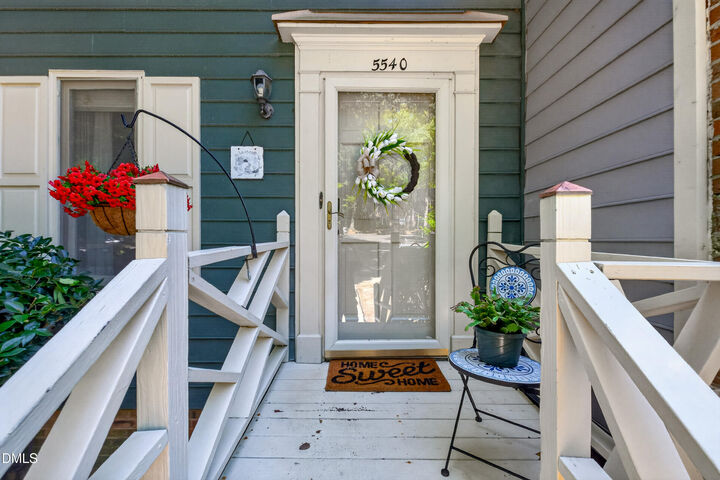
 5540 Hamstead Crossing Raleigh, NC 27612
Active
$349,990 (USD)
OPEN HOUSE TIMES
-
OPENSat, Sep 1212 noon - 2:00 pm
-
OPENSun, Sep 1312 noon - 2:00 pm
Description
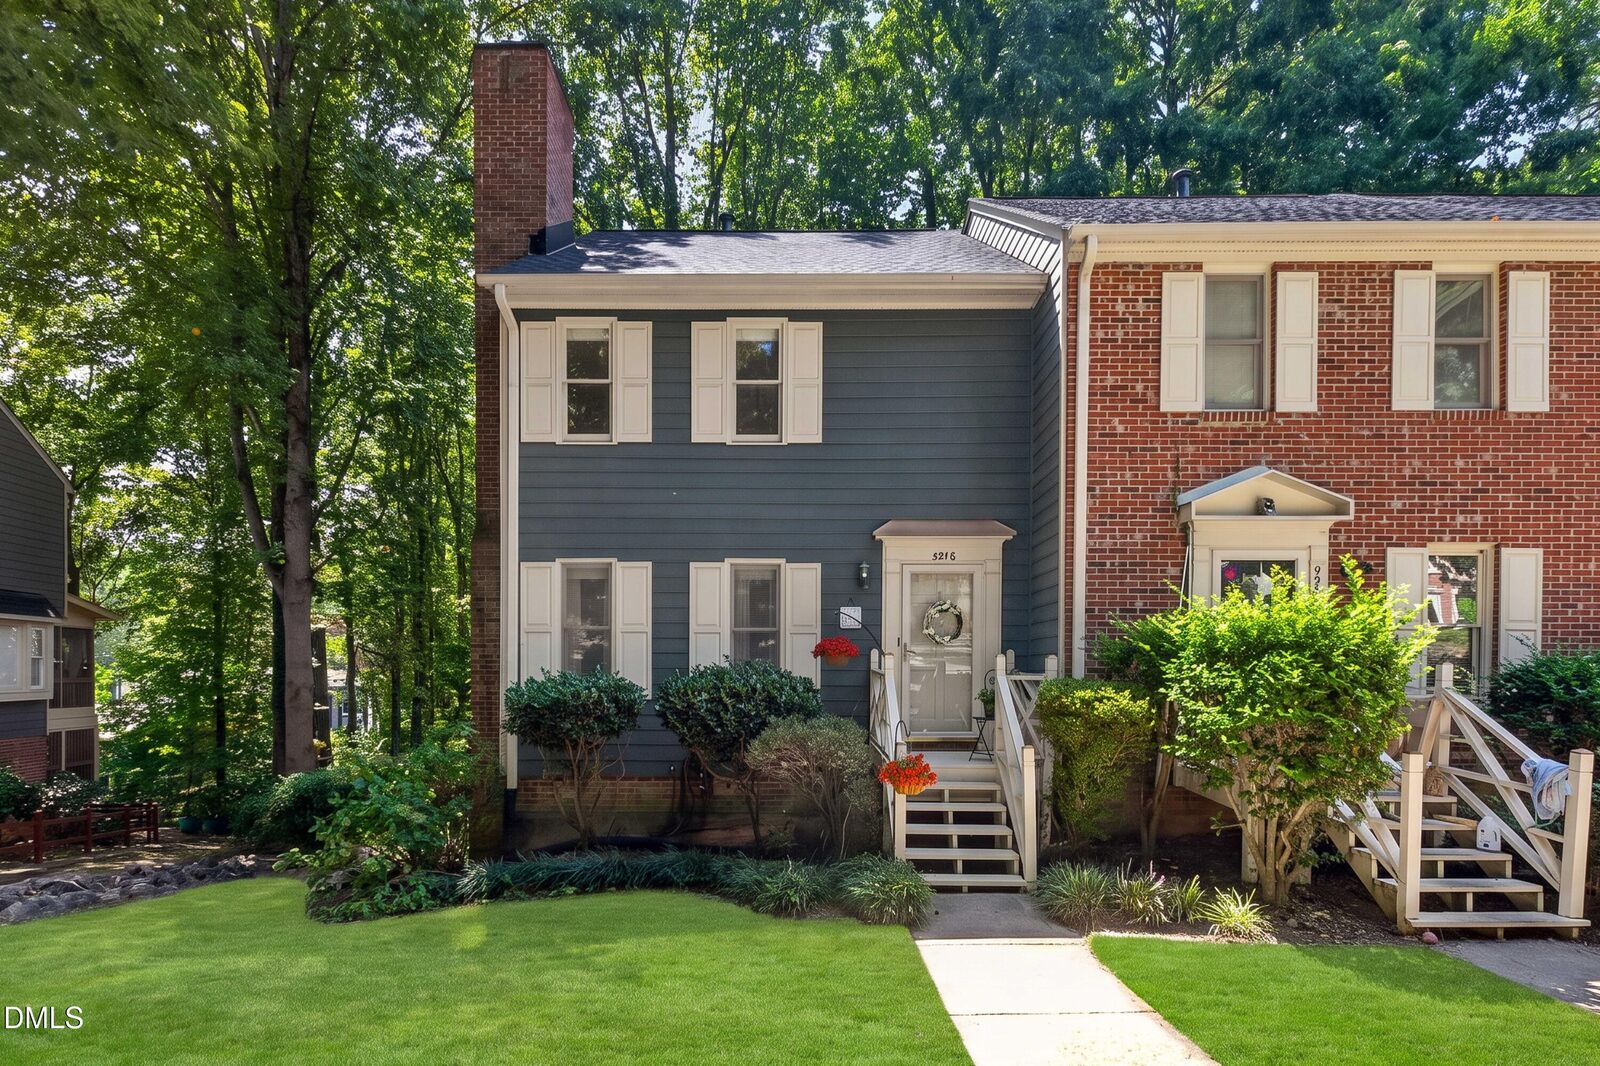
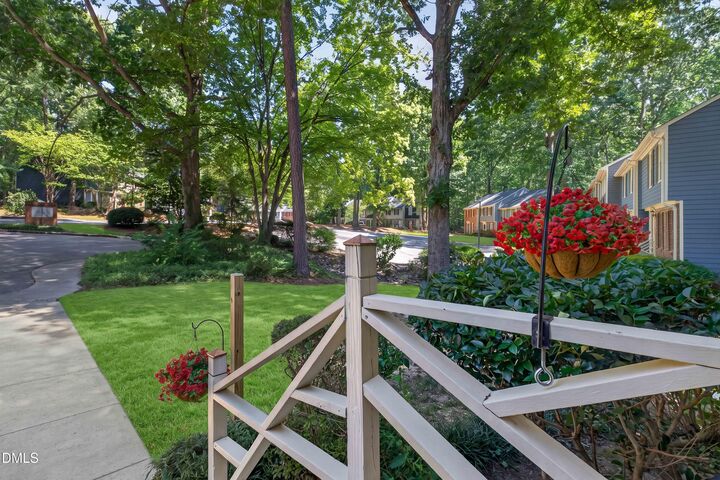
Welcome to 5540 Hamstead Crossing! This spacious end-unit townhome offers one of the larger floor plans in the community, complete with a finished walk-out basement, two screened porches, and a private wooded backdrop with no future development planned directly behind the home. Freshly updated and ready for you to make it your own, the home features new interior paint, new carpet, smooth ceilings, updated kitchen cabinets and countertops, new vanities, sinks and toilets, a beautifully updated primary walk-in shower, a refreshed shower insert in the secondary bath, and a new hot water heater. A classic brick fireplace adds warmth and character to the main living area. The walk-out basement provides valuable additional living space and opens directly to the wooded backyard, while the two screened porches create peaceful spots to relax and enjoy the surroundings. Tucked into an established Raleigh community yet close to shopping, dining, major roads, and everyday conveniences, this home offers a rare combination of space, privacy, updates, and location.
MLS #:
10190198
10190198
Taxes
$2,798
$2,798
Lot Size
2,178 SQFT
2,178 SQFT
Type
Townhouse
Townhouse
Year Built
1983
1983
Style
Traditional
Traditional
County
Wake County
Wake County
Community
Hamstead Crossing
Hamstead Crossing
Listed By
Carolyn Luck, Better Homes & Gardens Real Es
Suzanne Christopher, Better Homes And Gardens Real Estate Paracle
Suzanne Christopher, Better Homes And Gardens Real Estate Paracle
Source
Doorify MLS
Last checked Sep 10 2026 at 9:36 AM GMT+0000
Doorify MLS
Last checked Sep 10 2026 at 9:36 AM GMT+0000
Bathroom Details
- Full Bathrooms: 3
- Half Bathroom: 1
Interior Features
- Walk-In Closet(s)
- Laundry: In Basement
- Walk-In Shower
- Bathtub/Shower Combination
Subdivision
- Hamstead Crossing
Property Features
- Fireplace: Living Room
- Foundation: Concrete Perimeter
Heating and Cooling
- Natural Gas
- Central Air
Basement Information
- Heated
- Full
- Finished
- Exterior Entry
- Interior Entry
- Walk-Out Access
Homeowners Association Information
- Dues: $210/Monthly
Flooring
- Carpet
- Tile
- Wood
Exterior Features
- Roof: Shingle
Utility Information
- Sewer: Public Sewer
School Information
- Elementary School: Wake - Brier Creek Elementary
- Middle School: Wake - Pine Hollow Middle School
- High School: Wake - Leesville Road High
Parking
- Total: 2
Stories
- 2
Living Area
- 1,864 sqft
Location
Estimated Monthly Mortgage Payment
*Based on Fixed Interest Rate withe a 30 year term, principal and interest only
Listing price
Down payment
%
Interest rate
%Mortgage calculator estimates are provided by Better Homes and Gardens Real Estate LLC and are intended for information use only. Your payments may be higher or lower and all loans are subject to credit approval.
Disclaimer: Listings marked with a Doorify MLS icon are provided courtesy of the Doorify MLS, of North Carolina, Internet Data Exchange Database. Brokers make an effort to deliver accurate information, but buyers should independently verify any information on which they will rely in a transaction. The listing broker shall not be responsible for any typographical errors, misinformation, or misprints, and they shall be held totally harmless from any damages arising from reliance upon this data. This data is provided exclusively for consumers’ personal, non-commercial use. Copyright 2024 Doorify MLS of North Carolina. All rights reserved. Data last updated 9/10/24 06:44


